
Our Process
How a project works
We want this to be a very, very clear process. Here’s how it usually goes.
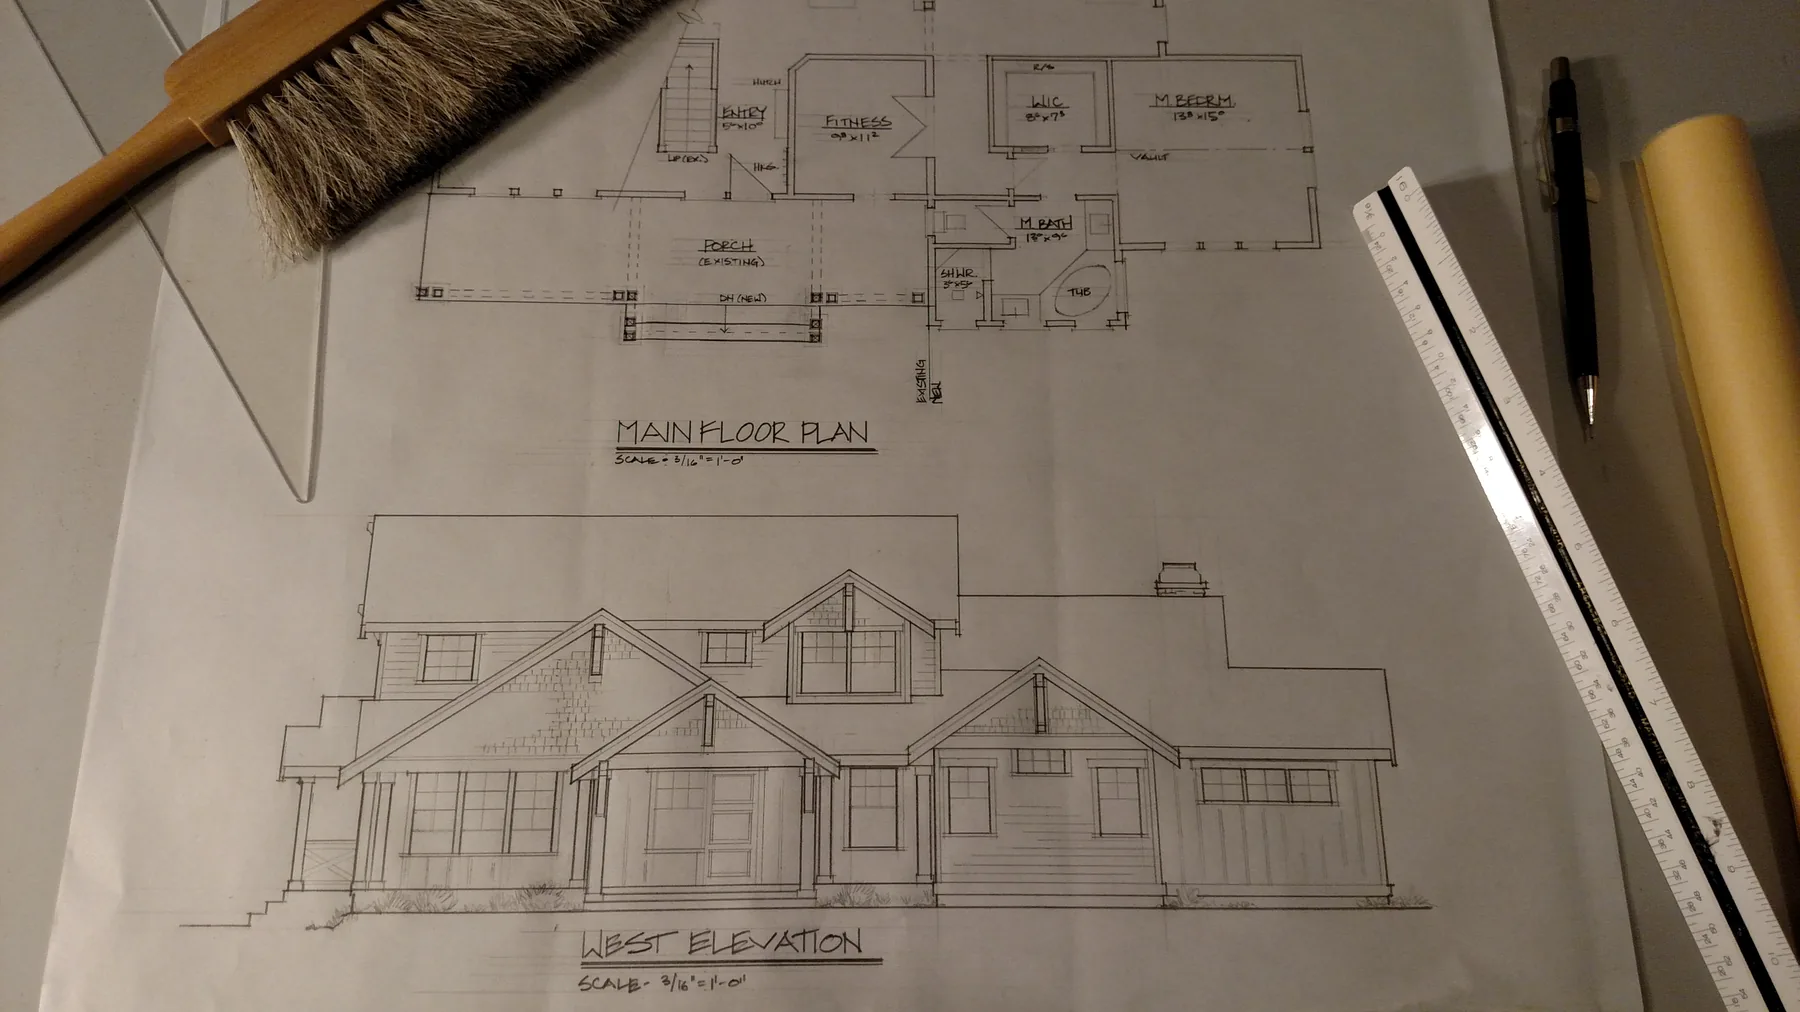
Conversation and site visit
You tell us what you want to do. If you’re not sure yet, that’s fine. Let’s talk about it. Then we come out and look at the site with you.
Measurements and as-builts
We measure what’s there and draw it up accurately, so the new work fits the old.
Design
We draw it up, you look it over, and we keep going until you’re happy. Review rounds are part of the fixed fee.
Construction drawings
Once the design is settled, we turn it into a full set of drawings your contractor can build from without guessing. If structural engineering is required, we help coordinate that process as well.
Permit submittal and support
We put the permit package together, submit it, and answer the reviewer’s questions.
Support during construction
If something comes up on site, call us. We’d rather answer a quick question than have anyone guess.
That’s about it. Few calls, no confusion, and a project that runs smoothly.